Faizabad, Rawalpindi / Islamabad

Small Bedroom Design Ideas for 5 Marla Houses

Posted on October 20, 2026 by shahzadhoon57@gmail.com

A typical bedroom in a 5 marla house in Pakistan measures about 10×12 or 11×13 feet — enough for comfort, but only if every inch is planned. After designing bedrooms across Rawalpindi and Islamabad for 15+ years, we have learned that small bedrooms do not need bigger walls. They need smarter decisions. Here are seven practical ideas that genuinely work in real Pakistani homes.

Small bedroom interior design for a 5 marla house in Pakistan

1. Let the Bed Breathe

The bed is the biggest object in the room, so its position decides everything. Place it against the longest uninterrupted wall, never blocking the window or the door swing. In a 10×12 room, a king-size bed eats the space alive — a queen-size with a slim headboard often looks and feels far better. Leave at least two feet of walking space on the sides you actually use.

2. Go Vertical With Storage

When floor space is limited, the walls above your head are free real estate. Floor-to-ceiling wardrobes use the dead space near the ceiling that short cupboards waste. Add a shelf above the door for rarely used items, and choose wardrobes with sliding shutters — hinged doors need three feet of clearance you do not have.

3. Light Colours, One Bold Accent

Off-white, warm beige, and soft grey walls reflect light and push the walls visually outward. Then give the room its personality with a single accent wall behind the bed — fluted wall panels are our most requested option for this because they add texture and depth without stealing space. One accent wall looks designed; four dark walls look like a cave.

4. Use Mirrors and Glass to Double the Room

A full-length mirror on a wardrobe shutter or one large mirror opposite the window bounces light around and can make a small bedroom feel twice its size. It is the oldest designer trick in the book because it genuinely works, and mirrored shutters cost far less than most people expect.

5. Layer Your Lighting

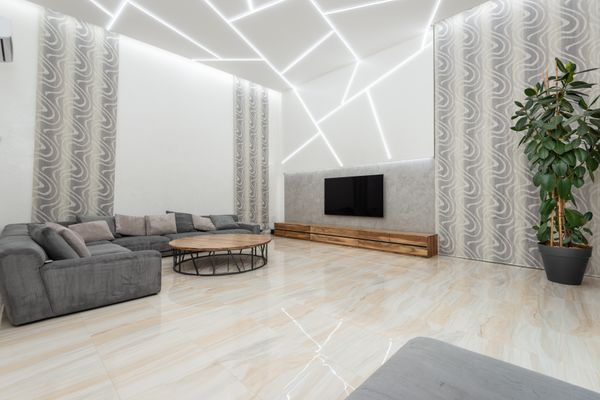
One harsh tube light in the centre of the ceiling flattens a small room. Instead, layer it: a false ceiling with warm cove lighting around the edges, plus soft bedside lamps or wall sconces. Warm light (around 3000K) makes small bedrooms feel cosy rather than cramped. A simple PVC or gypsum false ceiling with concealed lighting transforms the whole mood of the room.

6. Hide Storage Under the Bed

A bed with built-in drawers or a hydraulic storage box swallows blankets, winter quilts, and suitcases that would otherwise need a whole cupboard. In 5 marla bedrooms, this single choice can eliminate the need for an extra chest of drawers entirely.

7. Hang Curtains High and Long

Mount the curtain rod close to the ceiling and let full-length curtains fall to the floor, even if the window is small. The vertical lines trick the eye into reading the wall as taller. Sheer curtains during the day keep the room bright — darkness shrinks rooms faster than anything.

3 Mistakes That Shrink a Small Bedroom

  • An oversized bed. If you cannot walk around it comfortably, it is too big for the room.
  • Dark colours on every wall. Deep colours are fine as one accent, punishing as the whole room.
  • Too much furniture. Every extra chair, table, and dresser steals floor area. Keep only what the room truly needs.
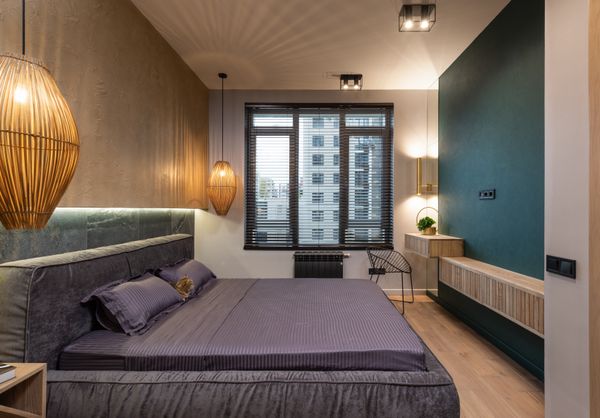
Cozy small bedroom with smart storage ideas

Frequently Asked Questions

What is the ideal bed size for a 5 marla bedroom?

For a 10×12 feet room, a queen-size bed (5×6.5 feet) with a slim frame is the sweet spot. King-size beds generally suit rooms 12×14 feet and above.

Which wall colour makes a small bedroom look bigger?

Light, warm neutrals — off-white, ivory, warm beige, light grey. Pair them with one textured accent wall, such as fluted panels, for character without visual weight.

How much does a small bedroom interior cost in Rawalpindi or Islamabad?

It depends on the scope: a wardrobe plus accent wall and false ceiling is a modest project, while a full redesign with bed, paint, and lighting costs more. An itemized quote after a free site visit gives you the exact number.

Want a bedroom that feels bigger than it is? Send us your room’s size on WhatsApp at +92 304 5839691 and we will arrange a free visit anywhere in Rawalpindi or Islamabad — with practical ideas and an honest, itemized quote for your space.
PVC vs Gypsum False Ceiling: Best for Pakistani Homes?

Posted on October 20, 2026 by shahzadhoon57@gmail.com

Choosing a false ceiling comes down to one debate in almost every Pakistani home: PVC or gypsum? Both hide wiring and pipes, both carry beautiful lighting designs, and both are installed in thousands of homes across Rawalpindi and Islamabad every year. But they behave very differently once they are up. Having installed both for 15+ years, here is the comparison we wish every customer read before deciding.

False ceiling with recessed lighting in a Pakistani home

PVC False Ceiling: The Practical Choice

PVC ceiling panels are lightweight plastic sheets that lock together into a clean, finished surface. They have become the default choice for kitchens, bathrooms, and commercial spaces — and the reasons are practical, not cosmetic.

  • Completely waterproof. Steam, splashes, and humidity do not affect PVC at all, which is why it dominates bathrooms and kitchens.
  • Termite-proof. Termites cannot eat plastic. In areas where termites are a known problem, this alone settles the debate.
  • Near-zero maintenance. A wipe with a damp cloth is the entire cleaning routine. It never needs repainting.
  • Fast installation. Most rooms finish in a day or two with minimal mess.
  • Budget-friendly. PVC is consistently the cheaper option, both in material and labour.

The honest downsides: PVC looks like what it is — panels with visible joints. In a grand drawing room it can look less luxurious than a seamless finish, and very cheap panels can warp in extreme heat. Buy decent-grade panels and this is a non-issue.

Gypsum False Ceiling: The Premium Look

Gypsum boards create the seamless, monolithic ceilings you see in designer homes and offices — smooth surfaces, elegant cove lighting, and any shape you can imagine.

  • Flawless luxury finish. Properly finished gypsum looks like a solid sculpted ceiling. Nothing else matches it for drawing rooms and lounges.
  • Unlimited design freedom. Curves, layers, coffers, and intricate cove lighting are all possible.
  • Paintable. Change your room’s colour scheme without touching the ceiling structure — just repaint.
  • Better sound dampening than thin PVC panels.

The honest downsides: gypsum hates water. A single roof leak stains it, softens it, and can force a full panel replacement. It also takes longer to install, costs more, and needs repainting every few years to stay fresh.

Head-to-Head: The Five Factors That Matter

  • Cost: PVC wins clearly — cheaper material, faster labour, no painting needed.
  • Moisture and humidity: PVC wins by a mile. Gypsum fails fast in damp conditions.
  • Termites: PVC is immune; gypsum itself is not food for termites but the wooden/metal framing around it can suffer.
  • Looks: Gypsum wins for luxury spaces. A well-finished gypsum ceiling with cove lighting looks expensive because it is.
  • Maintenance: PVC wins — wipe and forget, versus gypsum’s eventual repainting and leak repairs.

Our Verdict

After hundreds of ceilings, our advice is straightforward: use PVC where water, steam, or termites are a threat — kitchens, bathrooms, basements, and commercial kitchens — and use gypsum where the look matters most and the space stays dry — drawing rooms, dining rooms, and bedrooms. Many of our customers mix both in the same house, and that is perfectly sensible. What you should never do is put gypsum in a bathroom “because it looks better” — within two monsoons, you will regret it. And never let anyone sell you the cheapest PVC panels for a luxury lounge — spend the savings on good lighting design instead.

Living room with elegant false ceiling and cove lighting

Frequently Asked Questions

Which is cheaper, PVC or gypsum false ceiling?

PVC is cheaper overall — the panels cost less, installation is faster, and there is no painting or long-term repainting cost. Gypsum costs more upfront and needs periodic repainting.

Does a PVC ceiling look cheap?

Cheap panels installed badly can. Good-grade PVC panels with a clean layout and proper lighting look neat and modern. For truly premium spaces like a formal drawing room, gypsum still looks better — choose per room, not per house.

Can gypsum survive a roof leak?

Honestly, no. Water stains gypsum, softens it, and damaged sections must be cut out and replaced. If your roof has any leak history, fix the roof first — or choose PVC for that area.

Confused about which ceiling suits your rooms? Message us on WhatsApp at +92 304 5839691 with your room sizes and we will suggest the right option per room — free site visit anywhere in Rawalpindi or Islamabad, with an itemized quote and no pushy sales talk.

12mm vs 8mm Glass Partition for Office: Which to Pick?

Posted on October 20, 2026 by shahzadhoon57@gmail.com

Glass partitions have replaced brick walls in modern offices across Islamabad and Rawalpindi — they bring in light, make small offices feel bigger, and look professional to every client who walks in. But the single most common question we hear is a simple one: should the glass be 8mm or 12mm thick? The answer affects your budget, the feel of the space, and how the partitions perform for years. Here is the honest comparison from 15+ years of installing both.

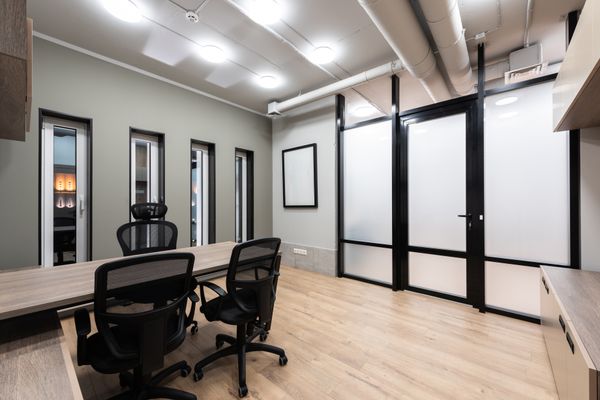
Tempered glass partition in a modern office, Rawalpindi

The Short Answer

For most offices, 8mm tempered glass is more than enough for partitions and cabins. 12mm tempered glass earns its higher price in specific spots: entrance doors, floor-to-ceiling frameless walls, and high-traffic areas. Many of our best office projects use 8mm for the partitions and 12mm for the doors — the smart middle path.

Head-to-Head Comparison

Strength and Safety

Both thicknesses are tempered at 600°C, which makes them four to five times stronger than ordinary glass — and if either ever breaks, it crumbles into small blunt granules instead of sharp shards. So 8mm is genuinely safe. The 12mm panel simply resists impact better, which matters for glass doors that get pushed hundreds of times a day and for tall frameless panels with no frame to absorb knocks.

Sound Insulation

Here is the honest truth most sellers skip: a single glass partition, 8mm or 12mm, is not a soundproof wall. Voices are muffled, not blocked. The 12mm panel with proper acoustic seals does dampen noticeably more sound than 8mm, so meeting rooms feel more private. But if you need real confidentiality — a boardroom or an HR cabin — ask about double-glazed partitions instead of just thicker single glass.

Look and Feel

From across the room, 8mm and 12mm look identical. Up close, the difference is in the feel: 12mm glass has a solid, premium heft when you touch it or close a door made from it. For client-facing entrances and executive cabins, that subtle impression is worth something.

Cost

Our current installed rates: 8mm at PKR 600 per sqft (PKR 450 glass + 150 tempering) and 12mm at PKR 820 per sqft (PKR 670 glass + 150 tempering). For a 100 sqft office partition, that is roughly PKR 60,000 versus PKR 82,000 — a difference of about PKR 22,000. On a full office fit-out, the gap adds up, which is why choosing the right thickness per area matters.

Where 8mm Is the Right Choice

  • Workstation dividers and staff cabins
  • Meeting rooms where budget matters more than maximum quiet
  • Room dividers in showrooms and retail spaces
  • Any project where you want the glass look across a large area without overspending

Where 12mm Is Worth the Extra Money

  • Main entrance doors and frequently used glass doors
  • Floor-to-ceiling frameless walls with minimal framing
  • Corridors and high-traffic zones prone to bumps
  • Executive cabins and reception areas where premium feel counts

Our Recommendation

After 250+ completed sites, our standard advice for offices is simple: use 8mm tempered glass for the partitions and 12mm for the doors. You get the premium feel exactly where hands touch the glass every day, and you save roughly 25% on the partition area. During our free laser site measurement, we walk through your floor plan and mark which panels should be which — so you never pay for thickness you do not need.

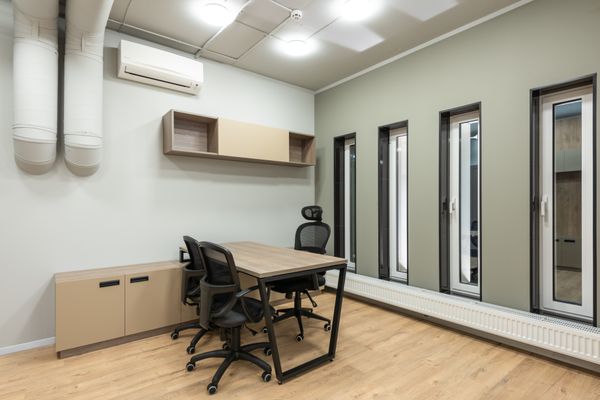
Frameless glass office cabins with workstations

Frequently Asked Questions

Is 8mm glass really safe for a busy office?

Yes. Tempered 8mm glass is the standard for office partitions across Pakistan. It is heat-strengthened at 600°C and breaks safely into blunt pieces on the rare occasion it fails.

Can you make frameless partitions with 8mm glass?

Yes for fixed partition panels. For frameless doors, we recommend 12mm because doors take constant impact and 12mm holds patch fittings more securely.

How long does an office glass partition take to install?

Most office projects complete in 7–12 working days from final measurement: cutting and tempering in the workshop, then dust-free fitting on site with a 1-year workmanship guarantee.

Fitting out an office in Rawalpindi or Islamabad? Message us on WhatsApp at +92 304 5839691 with your floor’s approximate size and we will arrange a free laser measurement plus an itemized quote showing exactly where 8mm and 12mm each make sense.

Shower Cubicle Price in Rawalpindi & Islamabad (2026)

Posted on October 20, 2026 by shahzadhoon57@gmail.com

A frameless shower cubicle turns an ordinary bathroom into something that feels like a hotel — no curtain sticking to you, no water flooding the floor, and a bathroom that looks twice its size. It is also one of the most requested upgrades we install in homes across Rawalpindi and Islamabad, from compact apartment bathrooms to spacious DHA villas. But pricing confuses most buyers, because quotes vary wildly from one installer to the next. This guide explains what a frameless shower cubicle actually costs in 2026, what drives the price up or down, and what to check before you pay anyone.

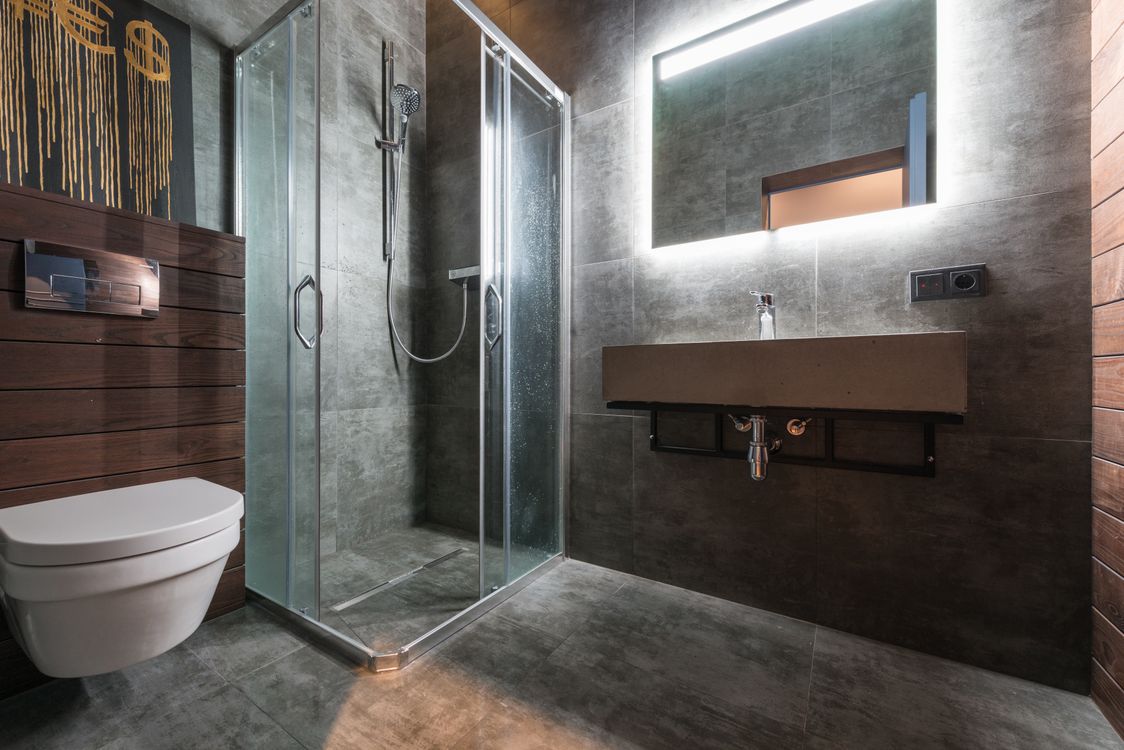
Frameless glass shower cubicle installed in Rawalpindi

What Decides the Price?

1. Glass Thickness

This is the main cost driver. Most shower cubicles use 8mm tempered glass, which is the sweet spot of safety and price — currently around PKR 600 per sqft installed (PKR 450 glass + 150 tempering). 12mm tempered glass gives a heavier, more luxurious feel at around PKR 820 per sqft installed. A 10mm option sits between the two and is available on request. All our glass is tempered at 600°C, so it is four to five times stronger than ordinary glass and breaks into blunt granules, not shards.

2. Size and Shape

A standard corner cubicle (about 3×3 feet with two glass panels) needs roughly 40–45 sqft of glass. Larger walk-in designs and three-panel layouts need more glass and more fittings, so the price climbs. Measure your bathroom first — many Pakistani bathrooms fit a corner unit perfectly without any civil work.

3. Hardware Quality

Frameless means the fittings do all the work: hinges, handles, clamps, and seals. This is not the place to economize. We use stainless steel 304-grade hardware because bathroom humidity destroys ordinary fittings within a year or two. Cheap hinges also sag, and a sagging glass door is a safety problem, not just an eyesore.

4. Glass Type

Clear glass is the standard and shows off your tiling beautifully. Frosted or sandblasted glass adds privacy and costs a little more. Light tints — grey or bronze — are available for a designer look.

Typical Prices in 2026

As a rough guide for Rawalpindi and Islamabad:

  • Standard 3×3 ft corner cubicle, 8mm clear glass: roughly PKR 28,000 – 40,000 installed, depending on hardware and exact size
  • Same size in 12mm glass: roughly PKR 42,000 – 58,000 installed
  • Frosted or tinted glass: add roughly 10–15% over clear glass
  • Walk-in or three-panel designs: quoted per project after measurement

These are honest ballparks, not final quotes — your bathroom’s exact dimensions and wall condition decide the real number, which is why we measure free of charge before quoting.

Installation Notes That Actually Matter

  • The floor must slope toward the drain. No slope, no cubicle — water will escape under the glass no matter how good the seals are.
  • Tiling and waterproofing come first. Glass is always the last thing installed, never before the wet work is done.
  • Walls must be straight and solid. Glass panels are cut to the millimetre; wavy walls mean ugly gaps. We check this during measurement.
  • Insist on SS 304 fittings. Ask your installer to confirm the grade — “stainless steel” alone can mean cheaper grades that rust.
  • Seals need replacing eventually. Good silicone seals last years, but budget for eventual replacement as normal maintenance.
Modern bathroom with tempered glass shower enclosure, Islamabad

Frequently Asked Questions

Does a frameless shower cubicle leak water onto the bathroom floor?

Not when installed correctly. With a properly sloped floor, quality seals, and precise cutting, water stays inside. Most “leaking cubicle” complaints trace back to bad floor slope or cheap seals, not the glass.

How long does installation take?

The on-site fitting itself usually takes one to two days. Before that, the glass is cut and tempered in our workshop, so the full process from measurement to completion is typically under two weeks.

Can a shower cubicle fit in a small Pakistani bathroom?

Usually yes. A 3×3 feet corner is the most common size and fits the standard bathroom layout found in most Rawalpindi and Islamabad homes. Smaller custom sizes are possible where space is tight.

Thinking of adding a shower cubicle? Send your bathroom’s approximate size on WhatsApp at +92 304 5839691 and we will visit for a free measurement anywhere in Rawalpindi or Islamabad — with an itemized quote and honest advice on whether your bathroom is ready for glass.

Modular Kitchen Cost in Pakistan 2026: Price Guide

Posted on October 20, 2026 by shahzadhoon57@gmail.com

“How much will my kitchen cost?” It is the first question almost every homeowner asks us, and honestly the hardest to answer without seeing the space. A modular kitchen is not one fixed product — it is a custom build where size, material, and hardware decide the final number. This 2026 guide breaks down real per-square-foot rates in Pakistan, what pushes them up or down, and how to get the best value without cutting corners.

High-gloss luxury modular kitchen installed in Pakistan

What Actually Decides Your Kitchen’s Cost?

Before looking at rates, understand the five cost drivers. Change any one of them and your quote moves.

1. Size and Layout

Kitchens are priced per square foot of cabinet work. A straight single-wall kitchen in a small flat uses far less material than a U-shaped kitchen with an island. Layout matters too: every corner in an L-shape or U-shape needs special corner units and extra labour, so two kitchens with the same square footage can still end up at very different prices.

2. Cabinet Material and Finish

This is the biggest variable. High-gloss acrylic fronts — the mirror-shine luxury look — sit at the top end. Laminate and matte finishes cost less and still look clean and modern. Membrane (PVC foil) sits in the middle with soft, seamless edges. The carcass, the box behind the doors, matters just as much: moisture-resistant board lasts far longer in Pakistani kitchens where steam and daily washing are a fact of life.

3. Hardware Quality

Hinges, drawer channels, and lift-up mechanisms decide how your kitchen feels every single day. Soft-close hardware costs more upfront but survives years of daily slamming. We use stainless steel 304-grade fittings because ordinary hardware rusts quickly in a kitchen environment.

4. Countertop and Backsplash

Granite remains the workhorse choice in Pakistan — hard, heat-resistant, and affordable. Quartz costs more but gives a uniform, premium look. The backsplash, whether tiles or glass, is a smaller line item but it changes the entire appearance of the kitchen.

5. Tall Units and Accessories

Floor-to-ceiling pantry units, magic-corner mechanisms, cutlery trays, and pull-out baskets add real convenience — and real cost. Add them where they will genuinely be used, not everywhere by default.

Modular Kitchen Rates in Pakistan (2026)

At Shahzad Interior & Glass Works, our high-gloss modular kitchens currently run PKR 2,200 to 3,500 per square foot, depending on the front material and hardware grade. Here is what that means for typical kitchens:

  • Small straight kitchen (around 40 sqft of cabinetry): roughly PKR 88,000 – 140,000
  • Medium L-shaped kitchen (around 70 sqft): roughly PKR 154,000 – 245,000
  • Large U-shaped kitchen (around 100 sqft): roughly PKR 220,000 – 350,000

These figures cover cabinets, shutters, and standard hardware with installation. Countertops, sinks, and appliances are quoted separately, so you always see exactly where your money goes.

Material Choices, Honestly Compared

  • High-gloss acrylic: the premium showroom look — reflective and striking. This is our speciality. It costs the most and is worth it for open-plan homes where the kitchen stays visible.
  • Matte laminate: the sensible middle ground — modern, fingerprint-resistant, and much kinder to the budget.
  • Membrane (PVC foil): a soft-touch finish with no sharp edges; a good pick for families with small children.
  • PU paint: a flawless, colour-matched finish, but it needs careful handling and costs close to acrylic levels.

7 Ways to Save Money Without Cutting Corners

  1. Keep the layout simple. A straight or simple L-shape needs fewer corner mechanisms than a complex U-shape.
  2. Mix materials smartly. Use premium acrylic on the visible wall units and economical laminate inside tall storage nobody sees.
  3. Limit tall units to where you truly need pantry storage — each one adds significant cost.
  4. Choose mid-range branded hardware instead of the most expensive imported line. The feel is 90% there at about 60% of the price.
  5. Stick to one countertop material throughout. Mixing stones means multiple cutting and polishing charges.
  6. Get exact laser measurements first. Wrong measurements cause rework and material waste. Our site measurement is free for exactly this reason.
  7. Compare itemized quotes, not lump sums. A cheaper total often hides thinner boards or local hardware. Always ask what is inside the quote.
Modular kitchen with quartz countertop and soft-close cabinets

Frequently Asked Questions

How long does a modular kitchen take to install?

From final measurement to handover, most of our kitchens complete in 7–12 working days: fabrication in the workshop first, then clean on-site fitting.

Is a modular kitchen better than one built by a local carpenter?

A skilled carpenter can build a fine kitchen, but factory-finished shutters, soft-close hardware, and moisture-resistant boards give modular kitchens a longer, trouble-free life — plus you get a written workmanship guarantee.

Do you provide any warranty on kitchens?

Yes. Every kitchen we install carries a 1-year workmanship guarantee, and because we use SS 304 fittings, the hardware does not rust out in the first year.

Planning a kitchen in Rawalpindi or Islamabad? Send us your kitchen’s approximate size on WhatsApp at +92 304 5839691 and we will arrange a free laser site measurement with a fully itemized quote — no hidden charges and no obligation.